
Tropical
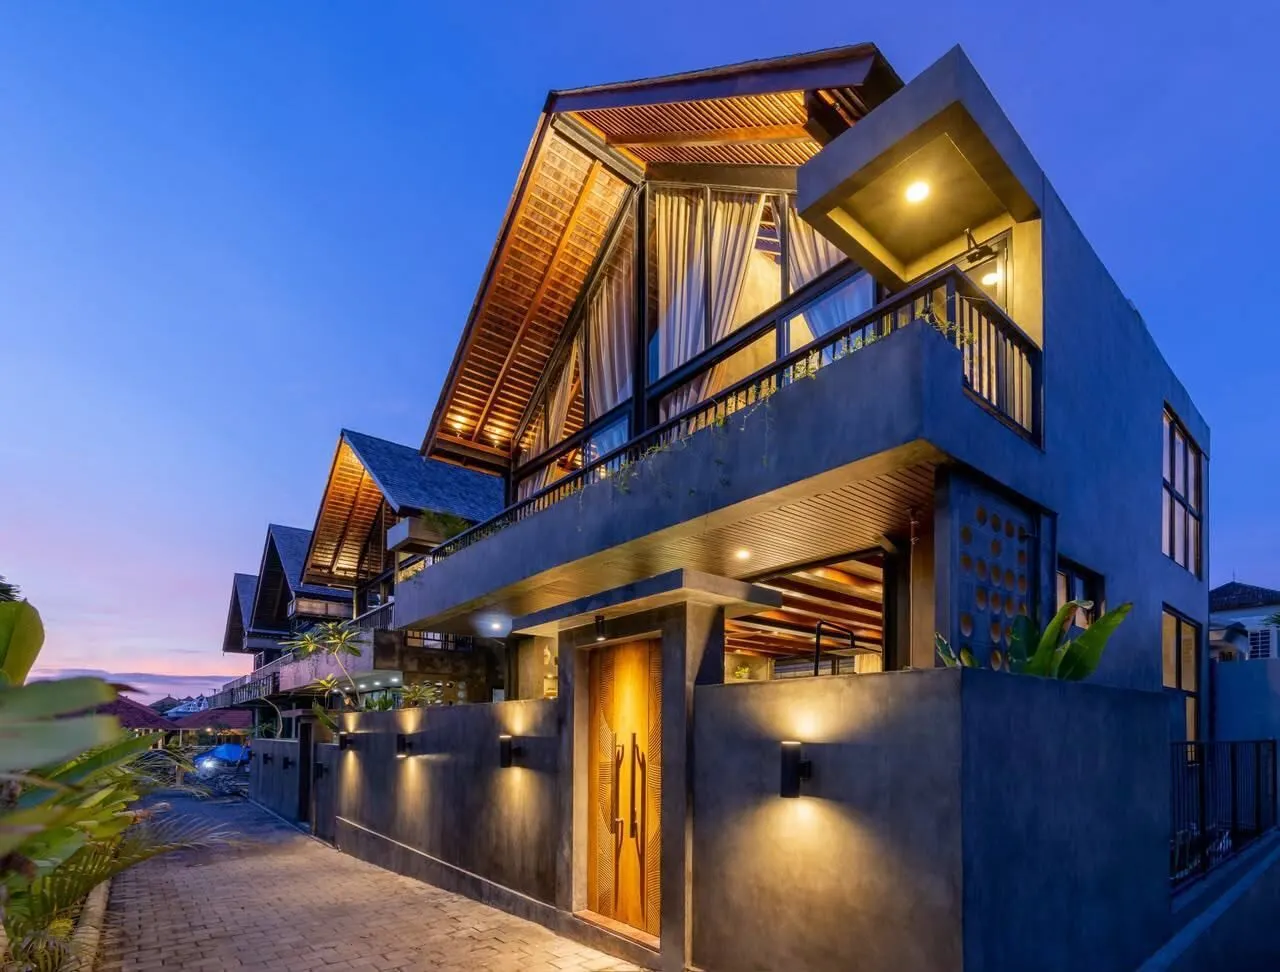
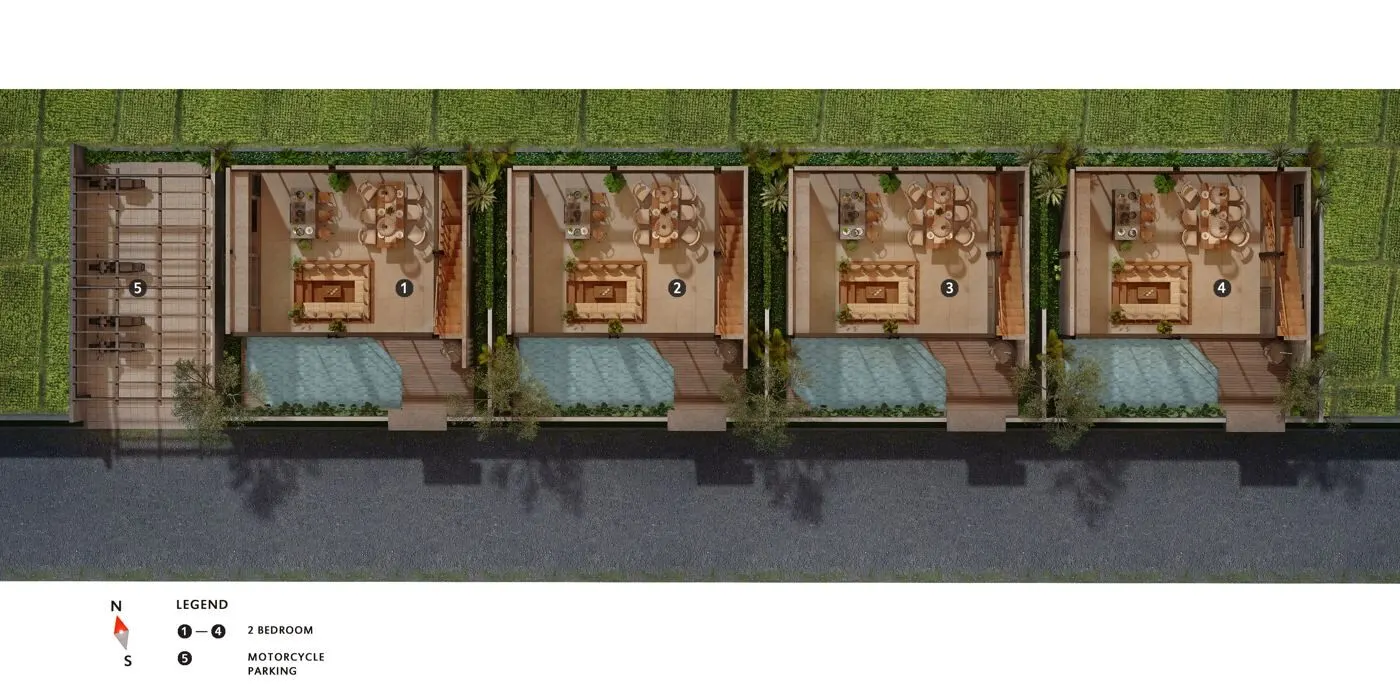
| Location | Padonan, Tibubeneng — Canggu, Bali | Villas | 4 two-storey villas, private parking |
|---|---|---|---|
| Bedrooms / bathrooms | 2 bedrooms / 2–3 bathrooms | Building area | 126 m² per villa |
| Land area | 90 m² per villa | Completion | 2024 · now renting |
| Land title | Leasehold to August 2056, with a 25-year priority extension | Management | In-house, by Rumah Archipelago |
An industrial loft,
Tropical Loft was our first development: four villas on a quiet lane in Padonan, north Canggu, with their own parking. The design pairs the steel, glass and raw plaster of an industrial loft with the timber, stone and greenery of tropical Indonesian architecture.
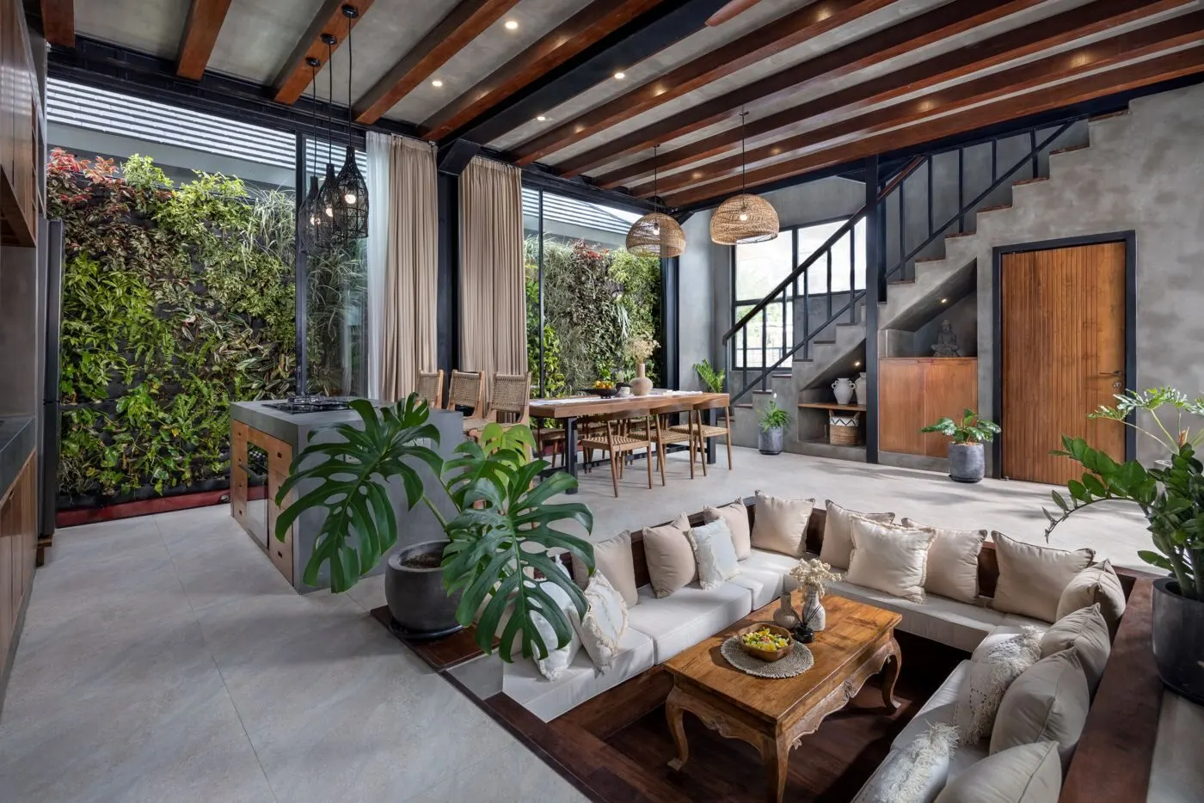
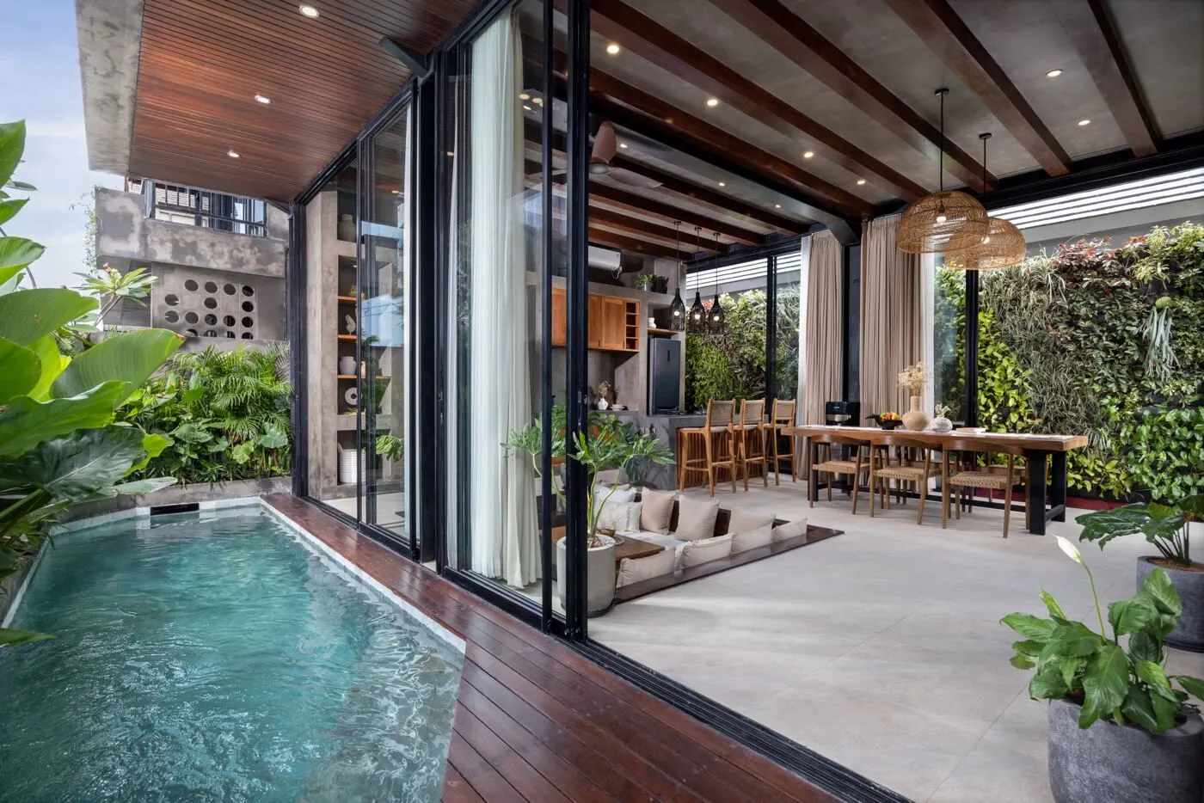
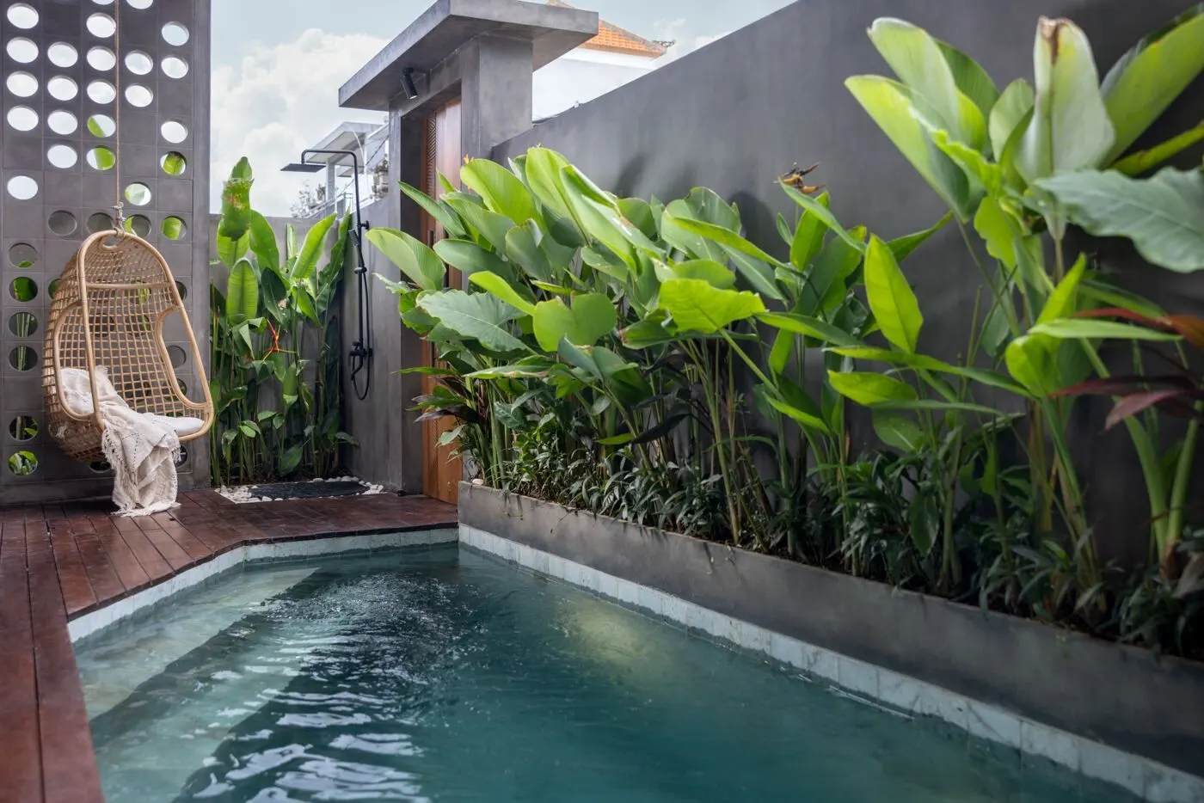
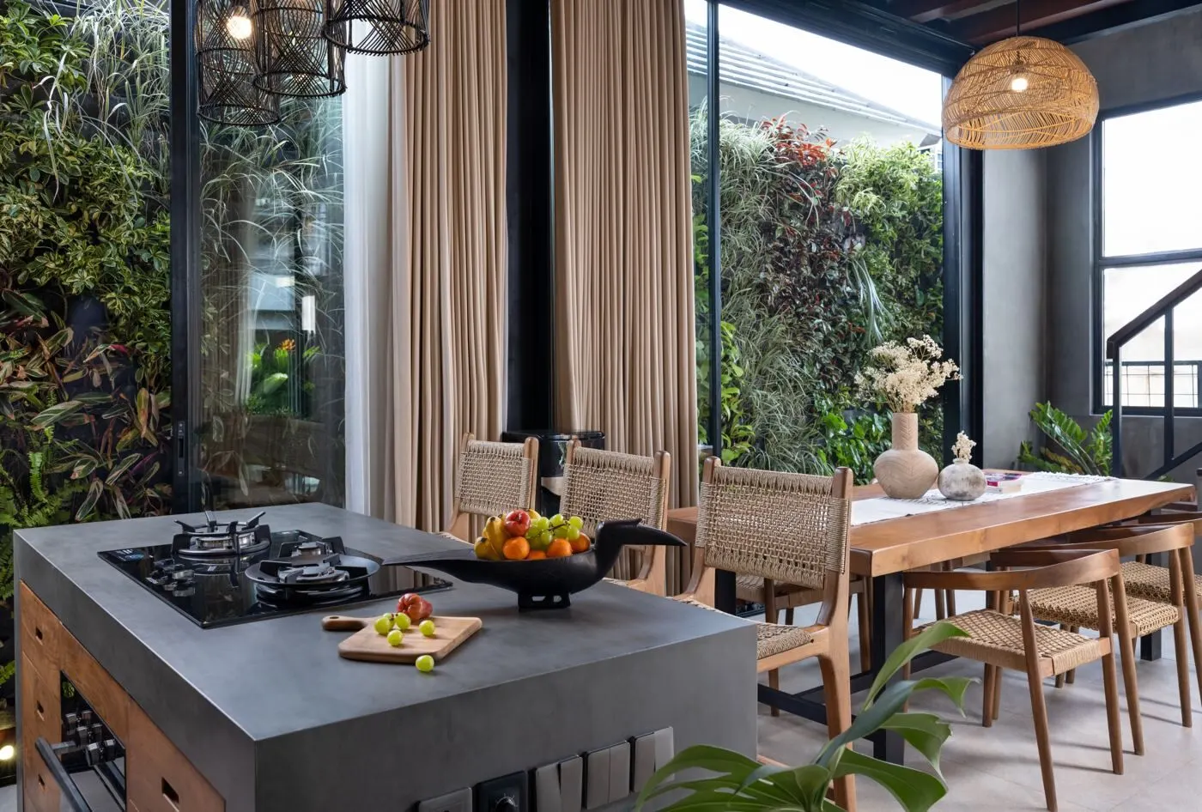
The ground floor is one open studio. A sunken sofa lounge, a full kitchen with an island table and a dining area open straight onto the pool, with a hanging armchair beside the water and a guest bathroom off the living space.
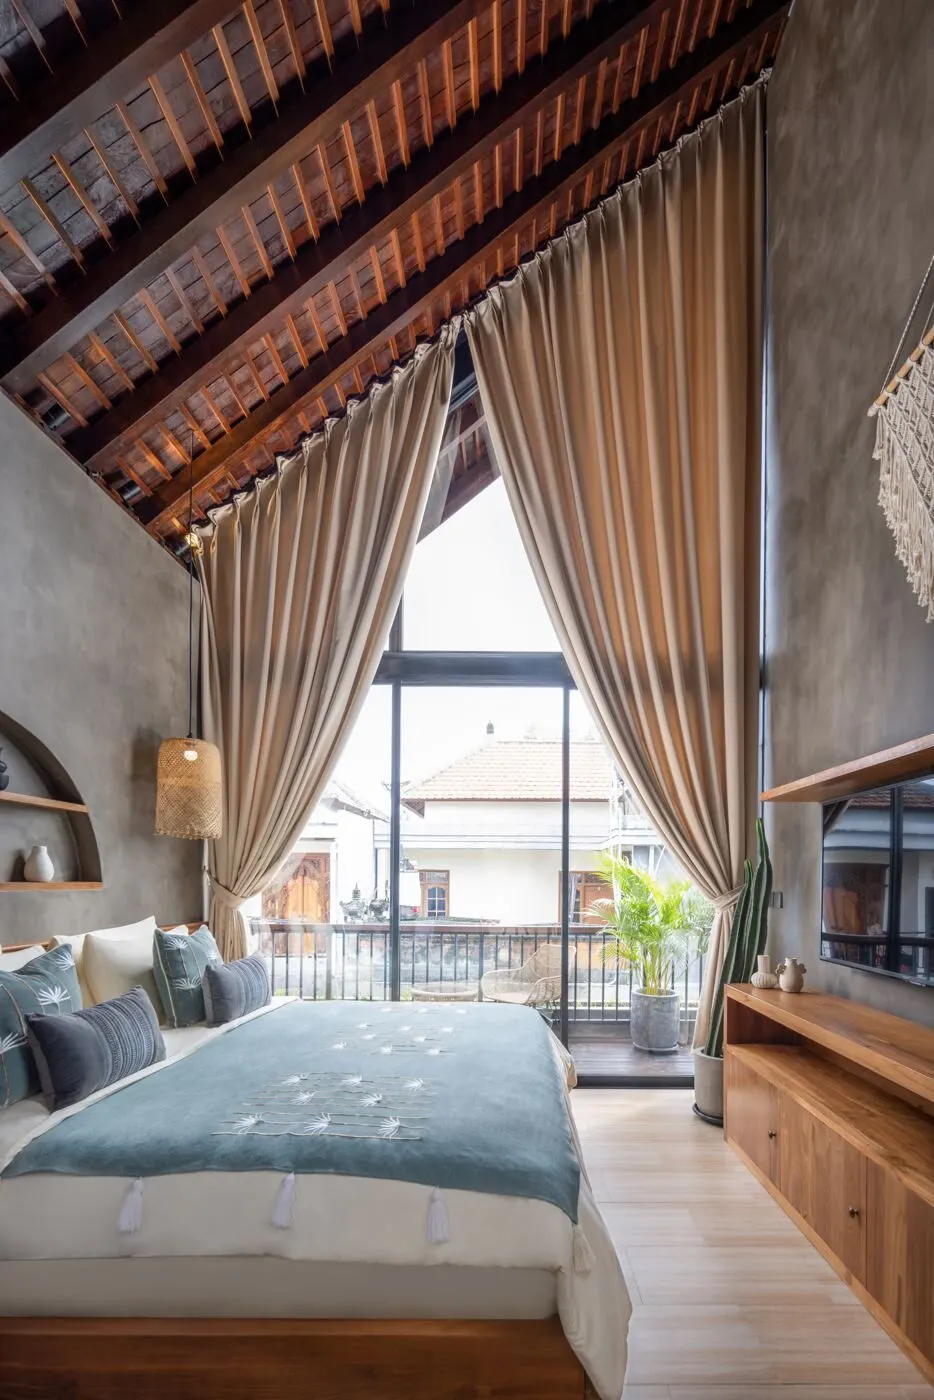
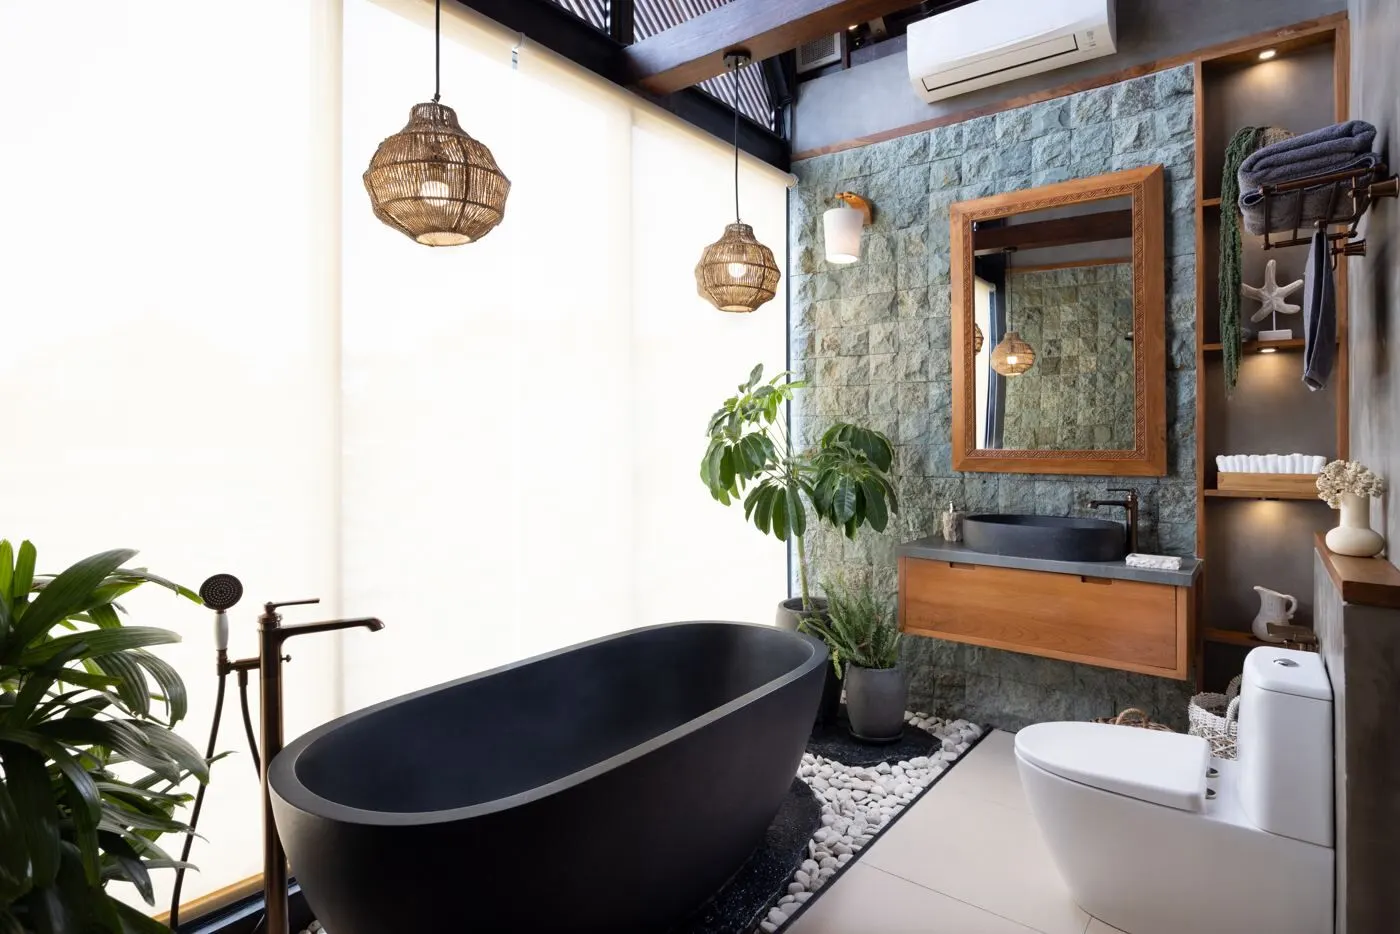
Upstairs, two bedrooms each have their own entrance from the sunset-side balcony, and their own “jungle” bathroom with a black onyx tub and bronze fittings. High ceilings, panoramic glass and a vertical garden keep every room light and green.
Steel, ironwood and volcanic stone.
Heavy steel frame. 200 mm steel structure, for strength and a long life.
Ironwood roof. one of the most durable, weather-resistant woods in the world.
Panoramic tempered glass. wide glazed walls for views and daylight.
Bangkirai timber. from Kalimantan, for the pool deck, balcony, sunken sofa and ceiling beams.
Old Java teak. furniture made from old teak from the island of Java.
Demix iron-grey plaster. loft walls in decorative plaster, sealed with a Mapei coating.
Sukabumi and lava stone. volcanic Sukabumi stone in the pool and bathrooms; lava-stone floors in the bathrooms and outdoor shower.
Black onyx and bronze. stone-resin tubs and basins, Paloma oil-rubbed bronze fittings, Quadra Urban Carbon worktops.
The loft,
Our first development as it was built, finished and lived in — walkthroughs and site days from our Instagram.
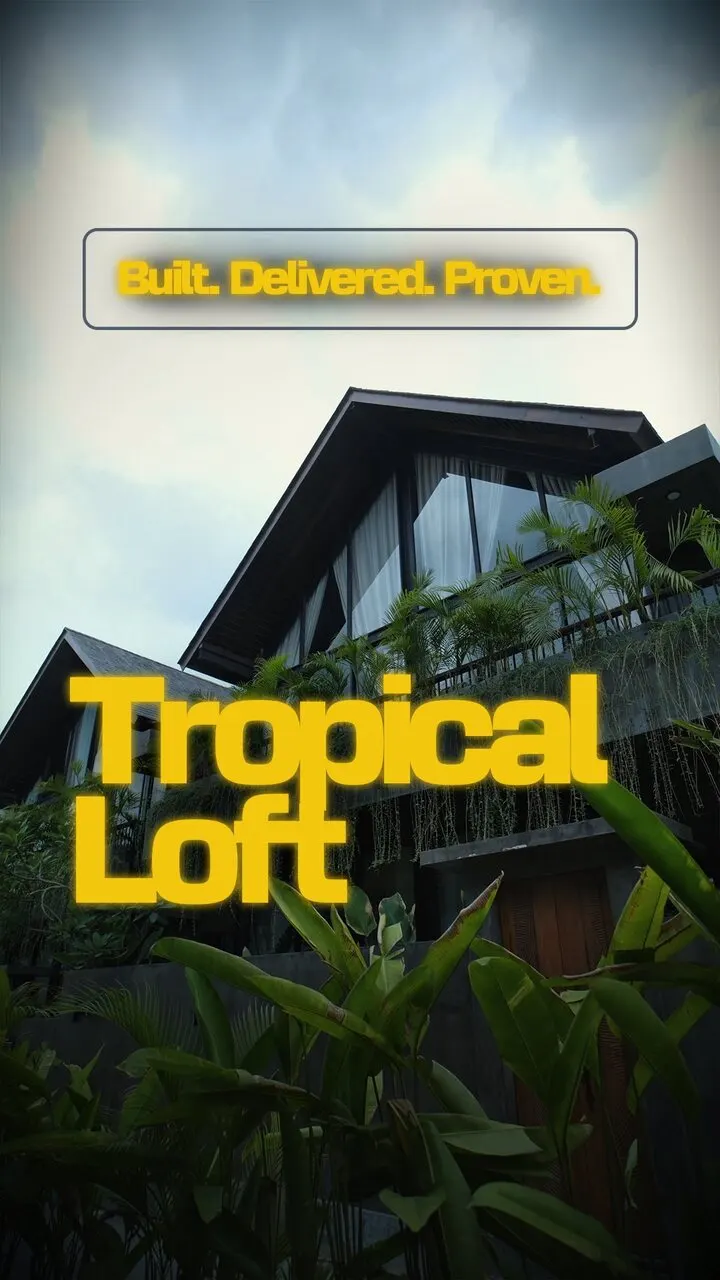 Built. Delivered. Proven — Tropical Loft, completed and renting.Nov 2, 2025
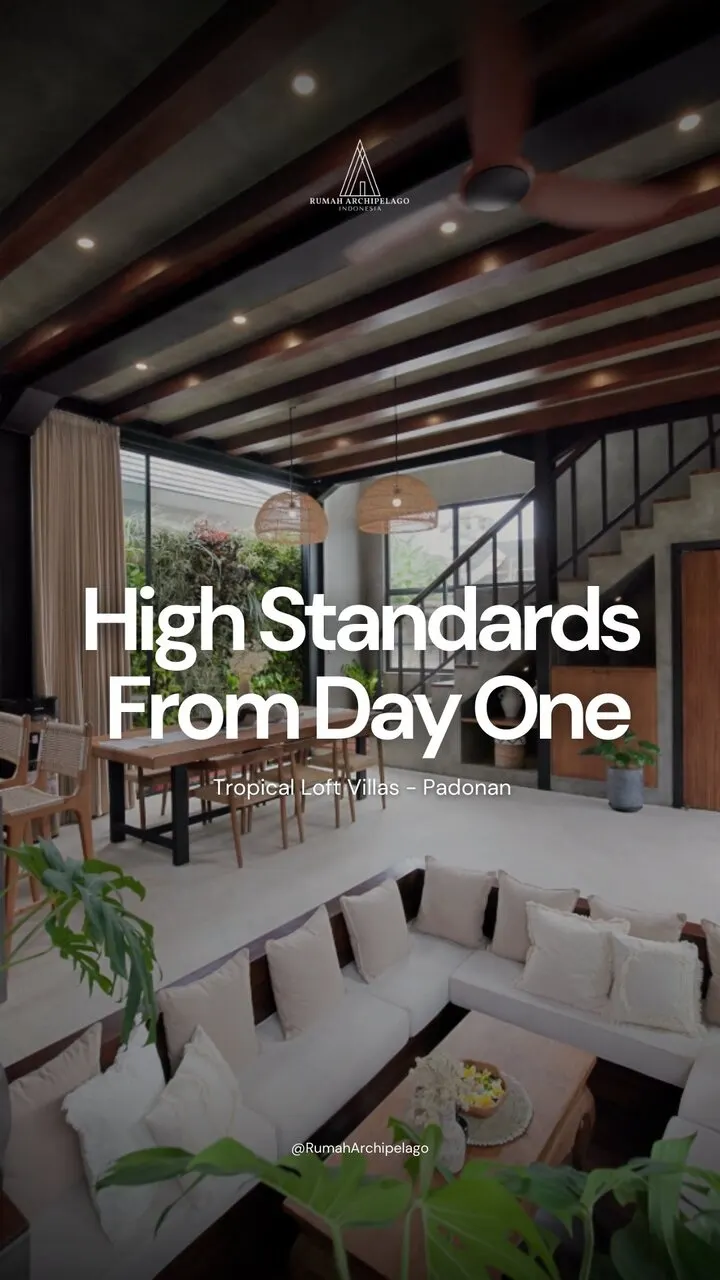 High standards from day one — the project that set them.Dec 19, 2025
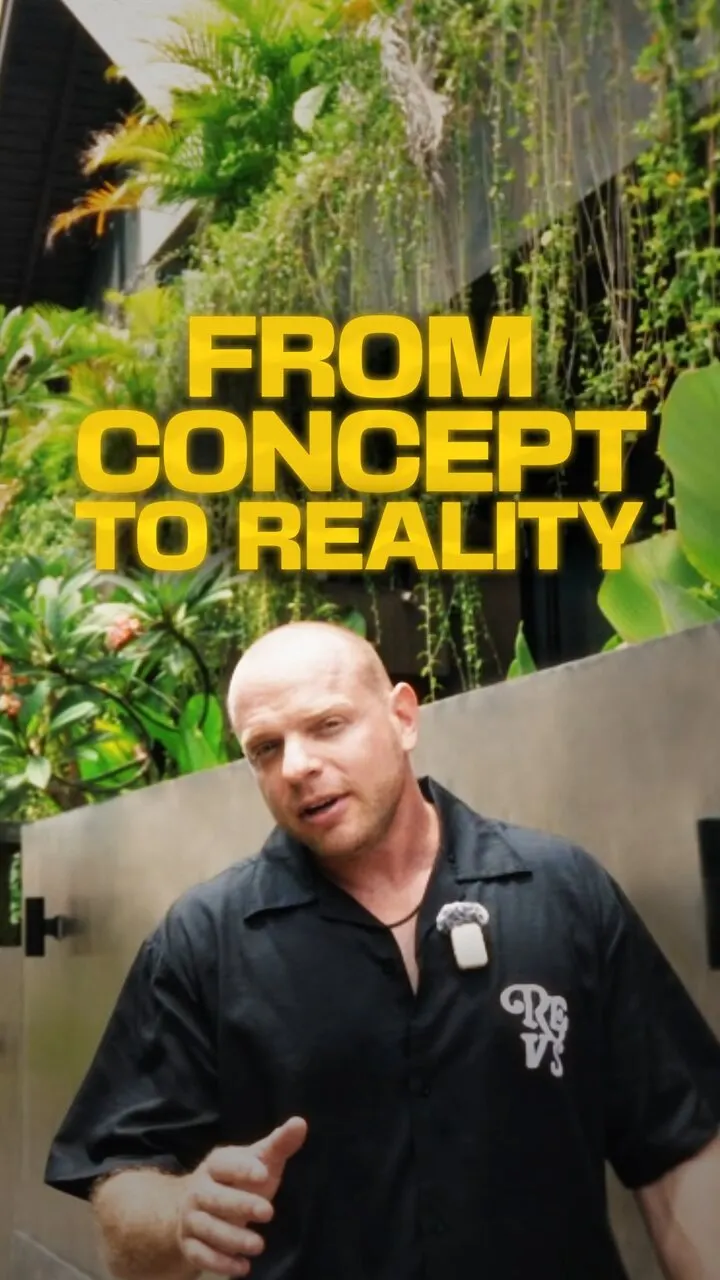 From concept to reality — a full walkthrough of our first development.Feb 24, 2026
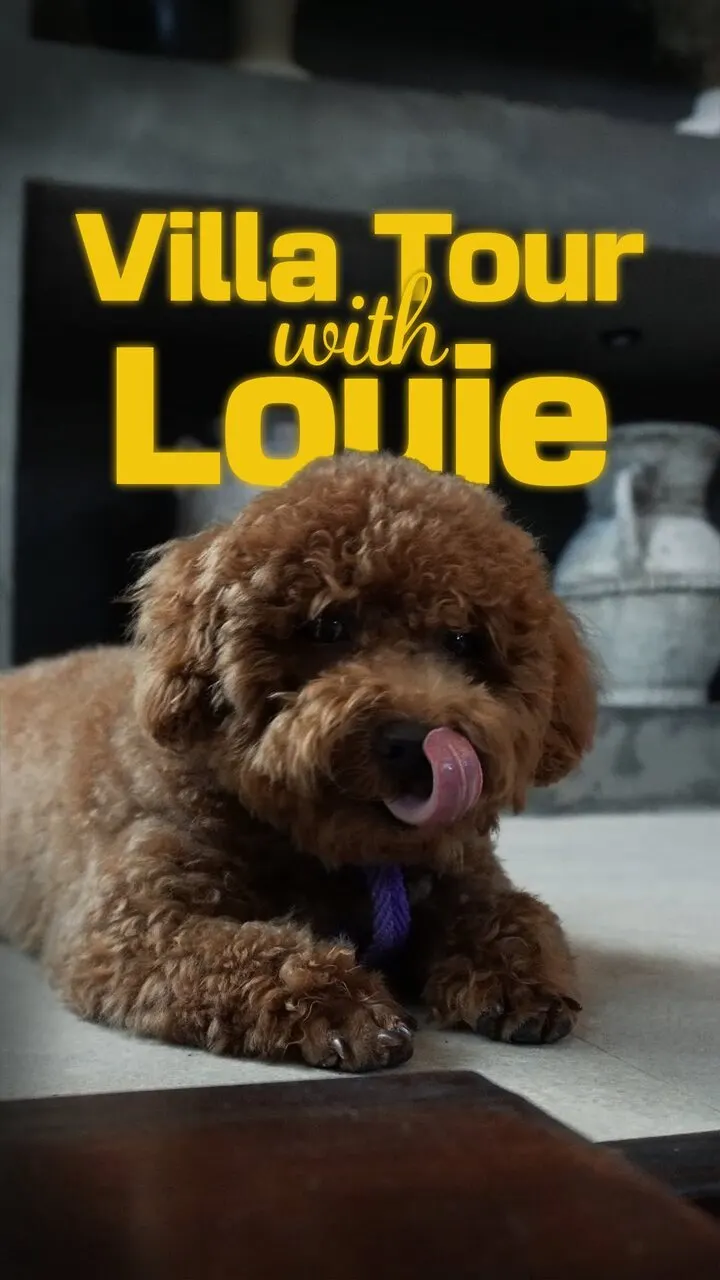 Villa tour with Louie — checking every detail.Apr 21, 2025
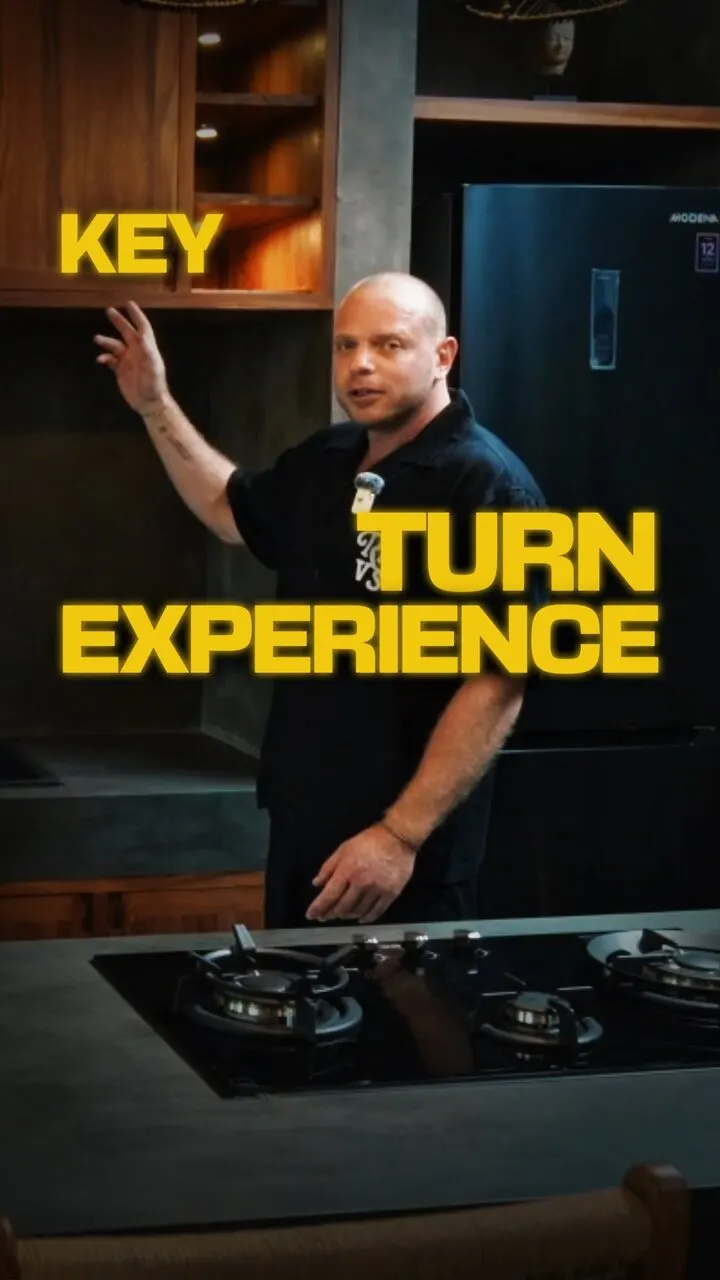 Key-turn experience: what “fully finished” really means.Mar 16, 2026