Magic
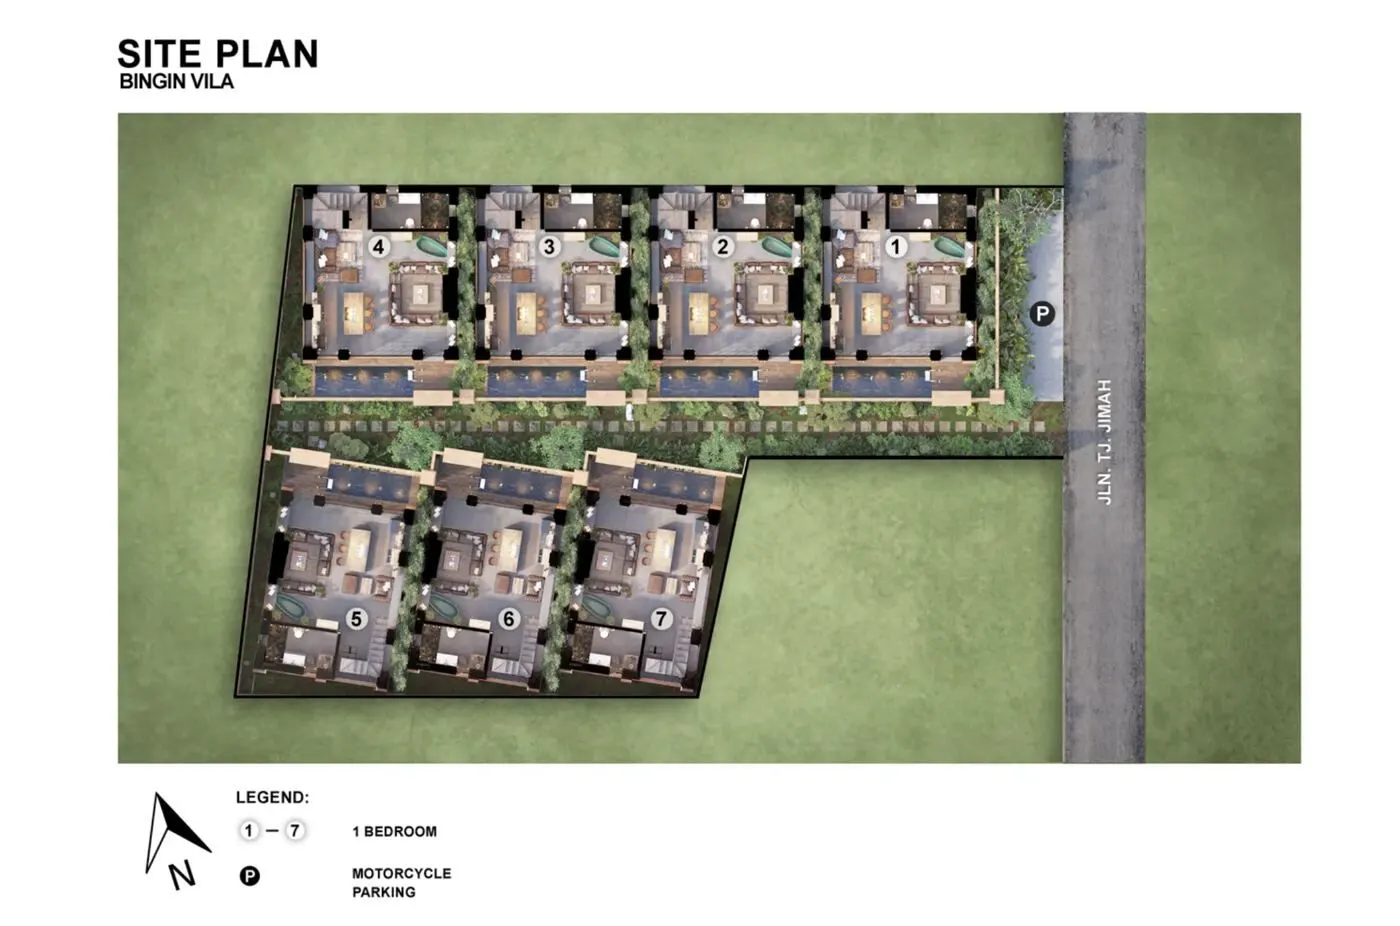
| Location | Bingin, Pecatu — Uluwatu, Bali | Villas | 7 two-storey loft villas |
|---|---|---|---|
| Bedrooms / bathrooms | 1 bedroom / 1 bathroom | Building area | 120–136 m² per villa |
| Land area | 81–93 m² per villa | Completion | August 2026 |
| Land title | Leasehold to August 2056, with a 25-year priority extension | Management | In-house, by Rumah Archipelago |
An English loft,
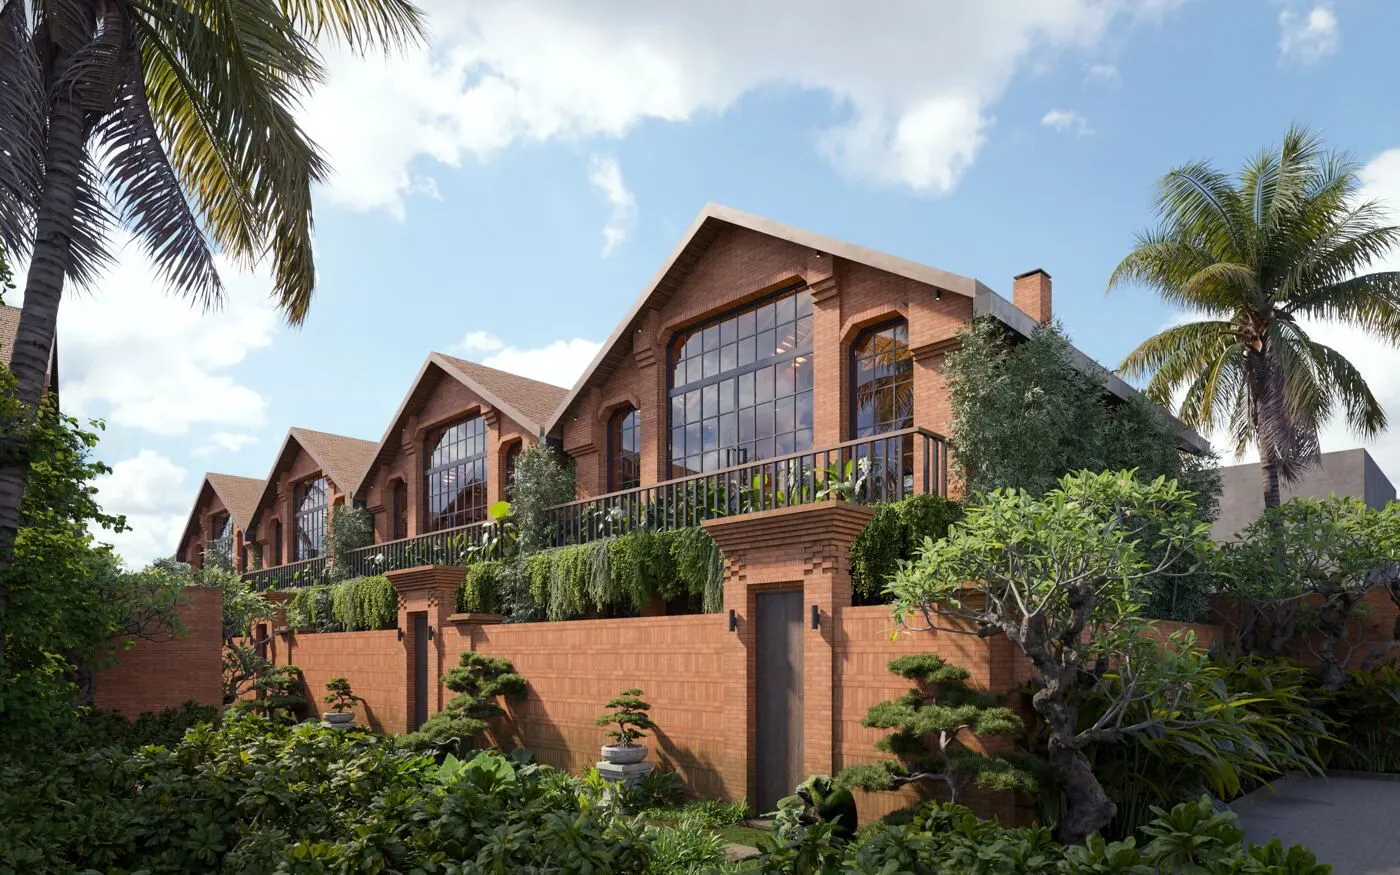
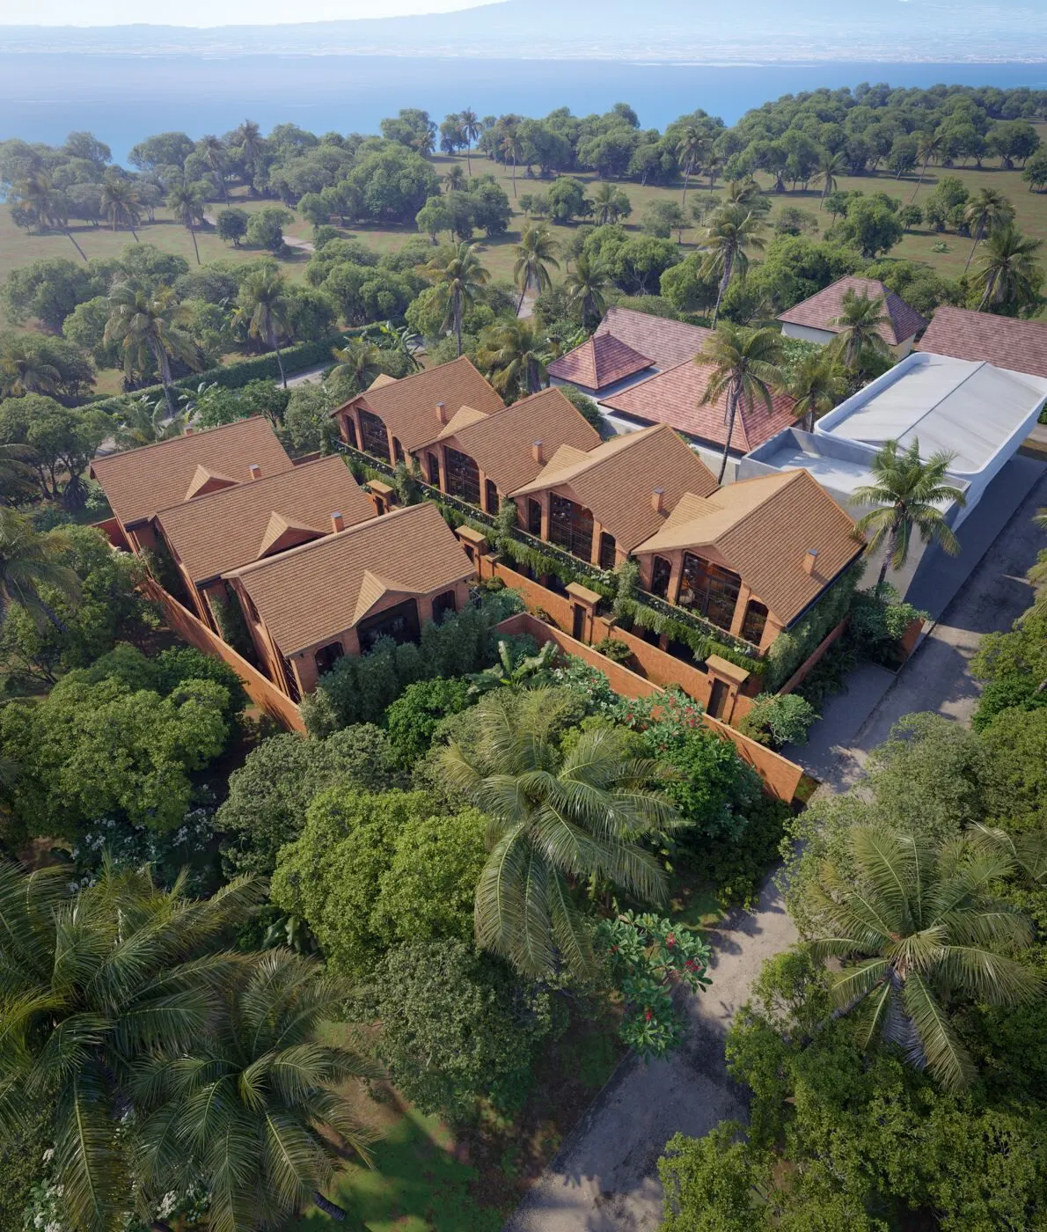
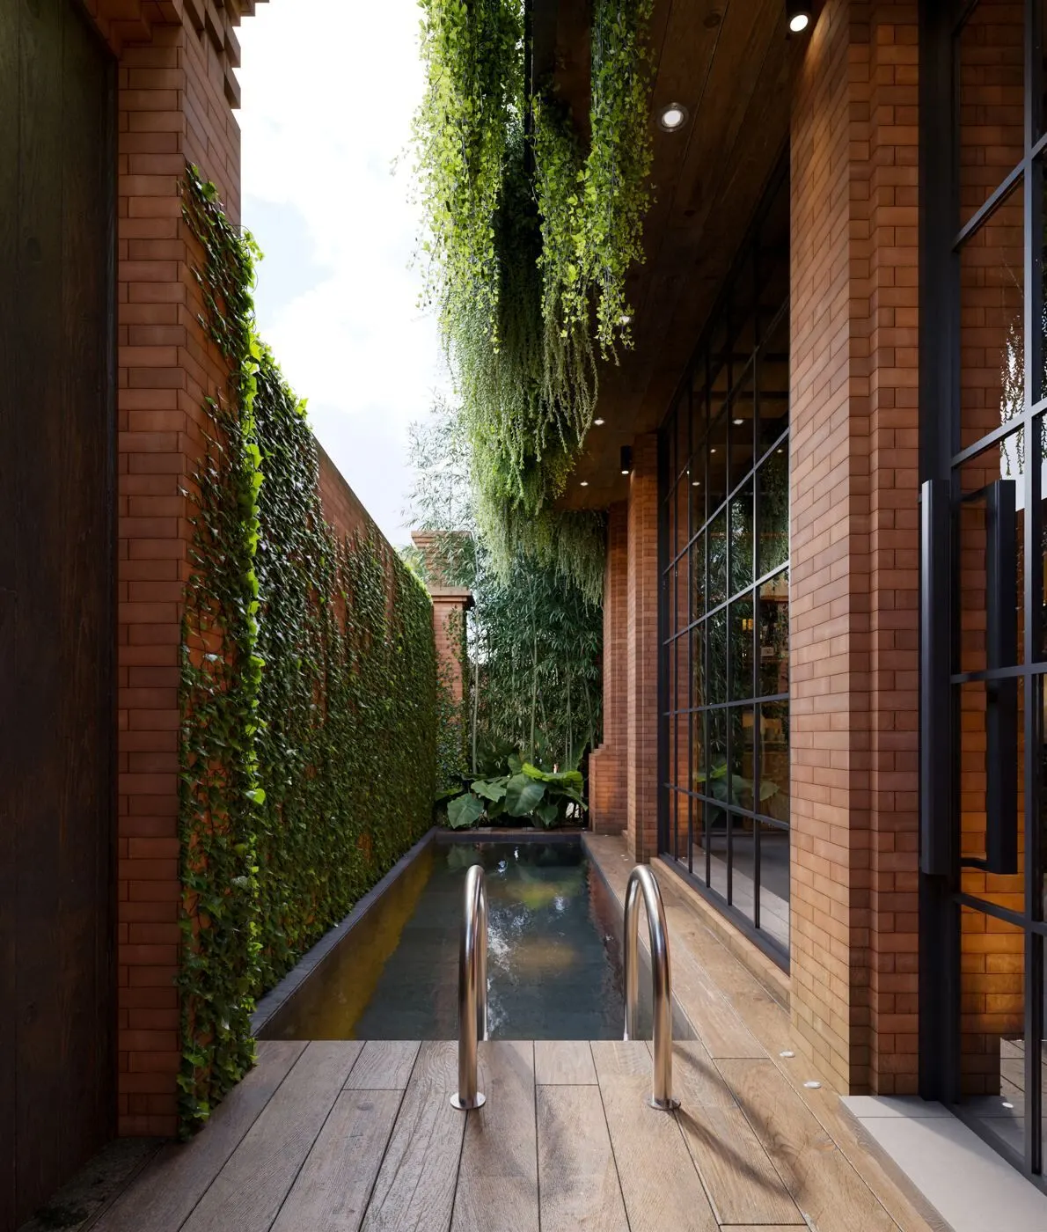
Magic Story is a group of seven villas a short walk from Bingin Beach in Uluwatu, among surf breaks and small cafés. Its design crosses the raw character of an English industrial loft with the scale of traditional Balinese temples: classic red Balinese brick, tropical gardens and carved statues.
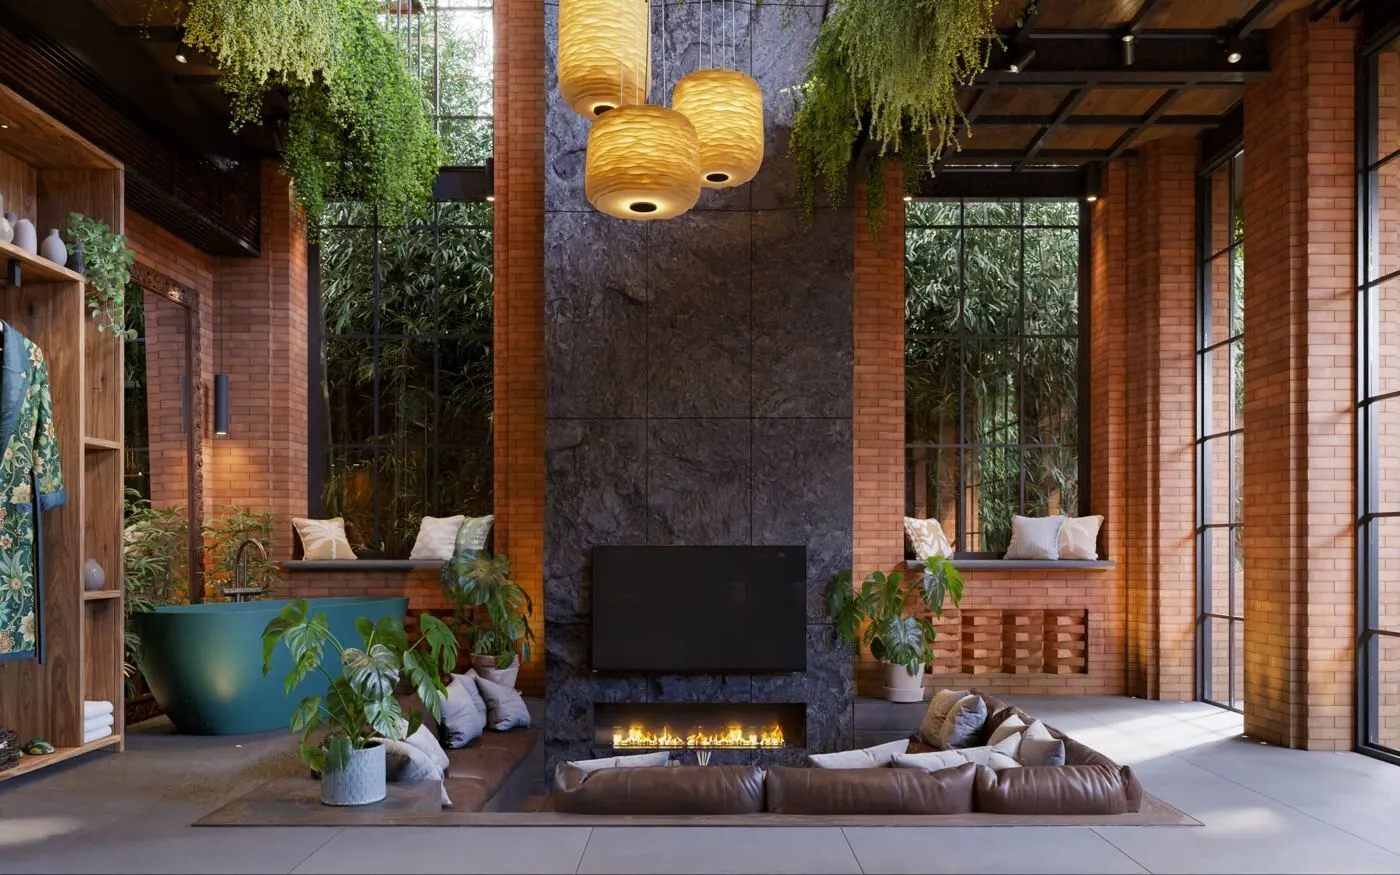
Downstairs, an open studio lounge gathers around a two-storey fireplace and opens onto a tropical pool, with an open bathtub, a kitchen with an island table and a separate shower room. A stair framed by floor-to-ceiling windows leads up.
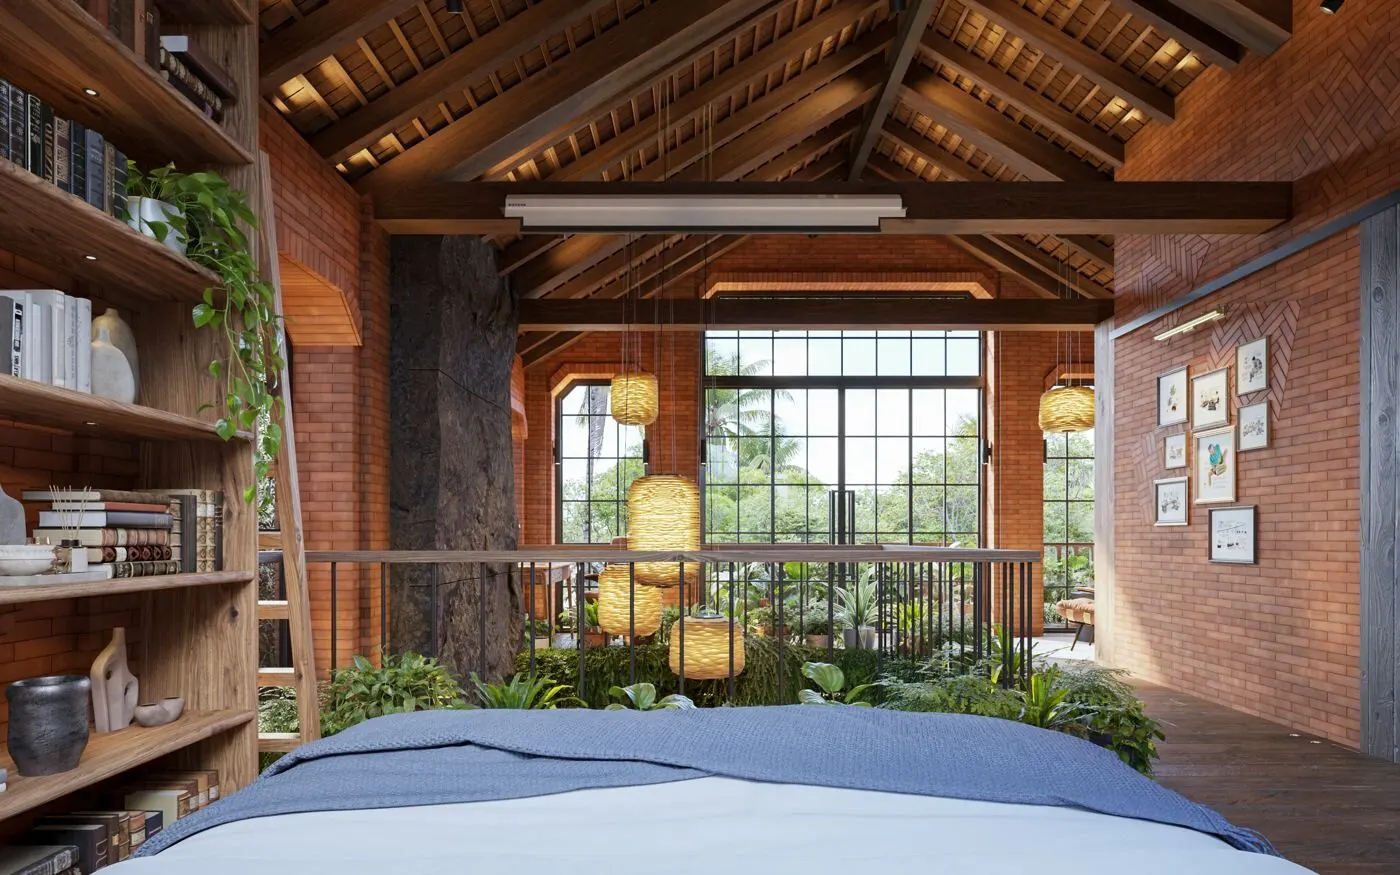
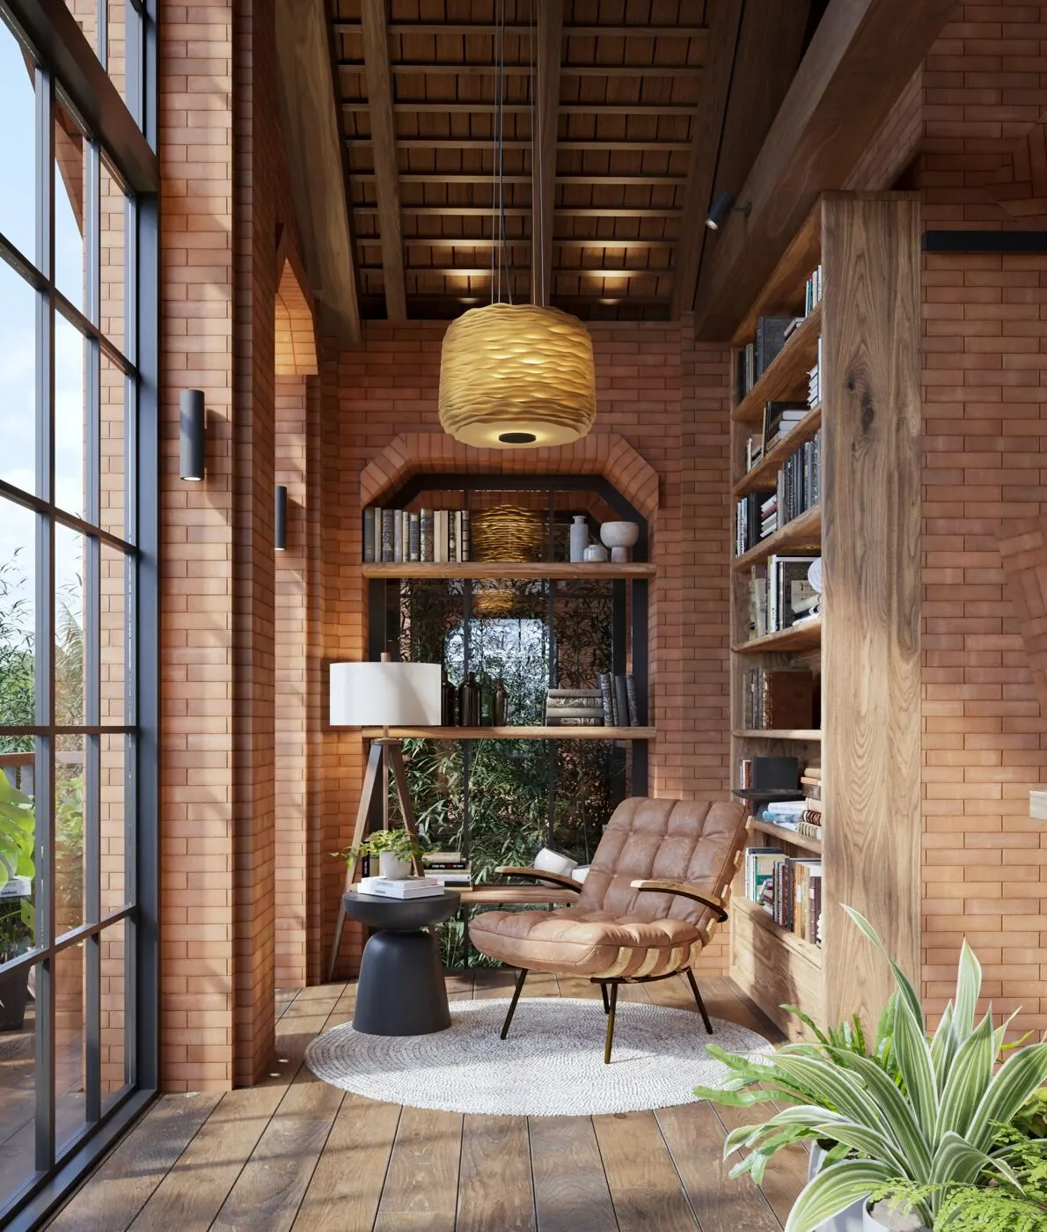
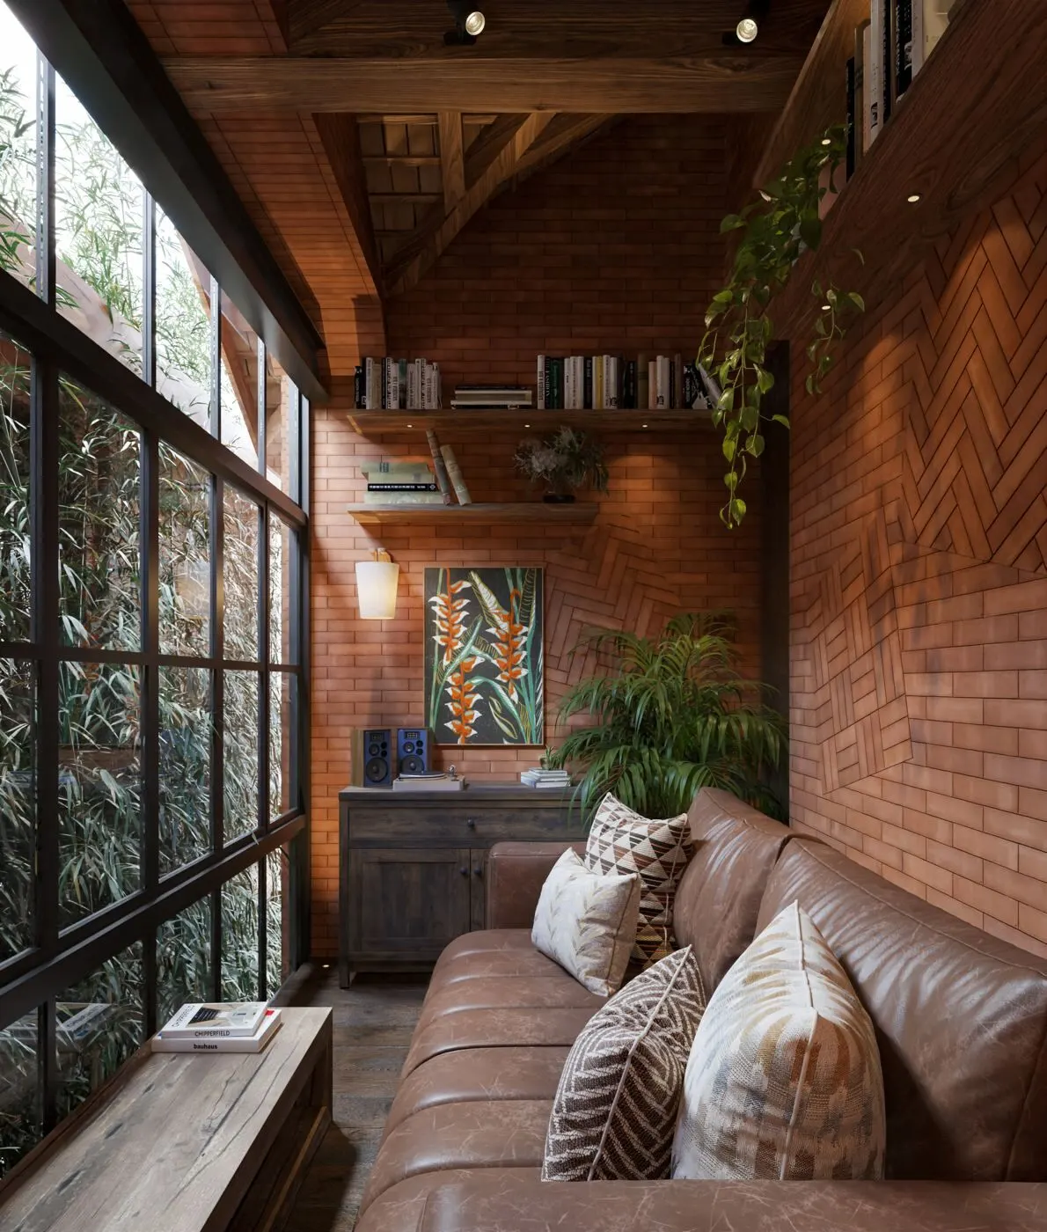
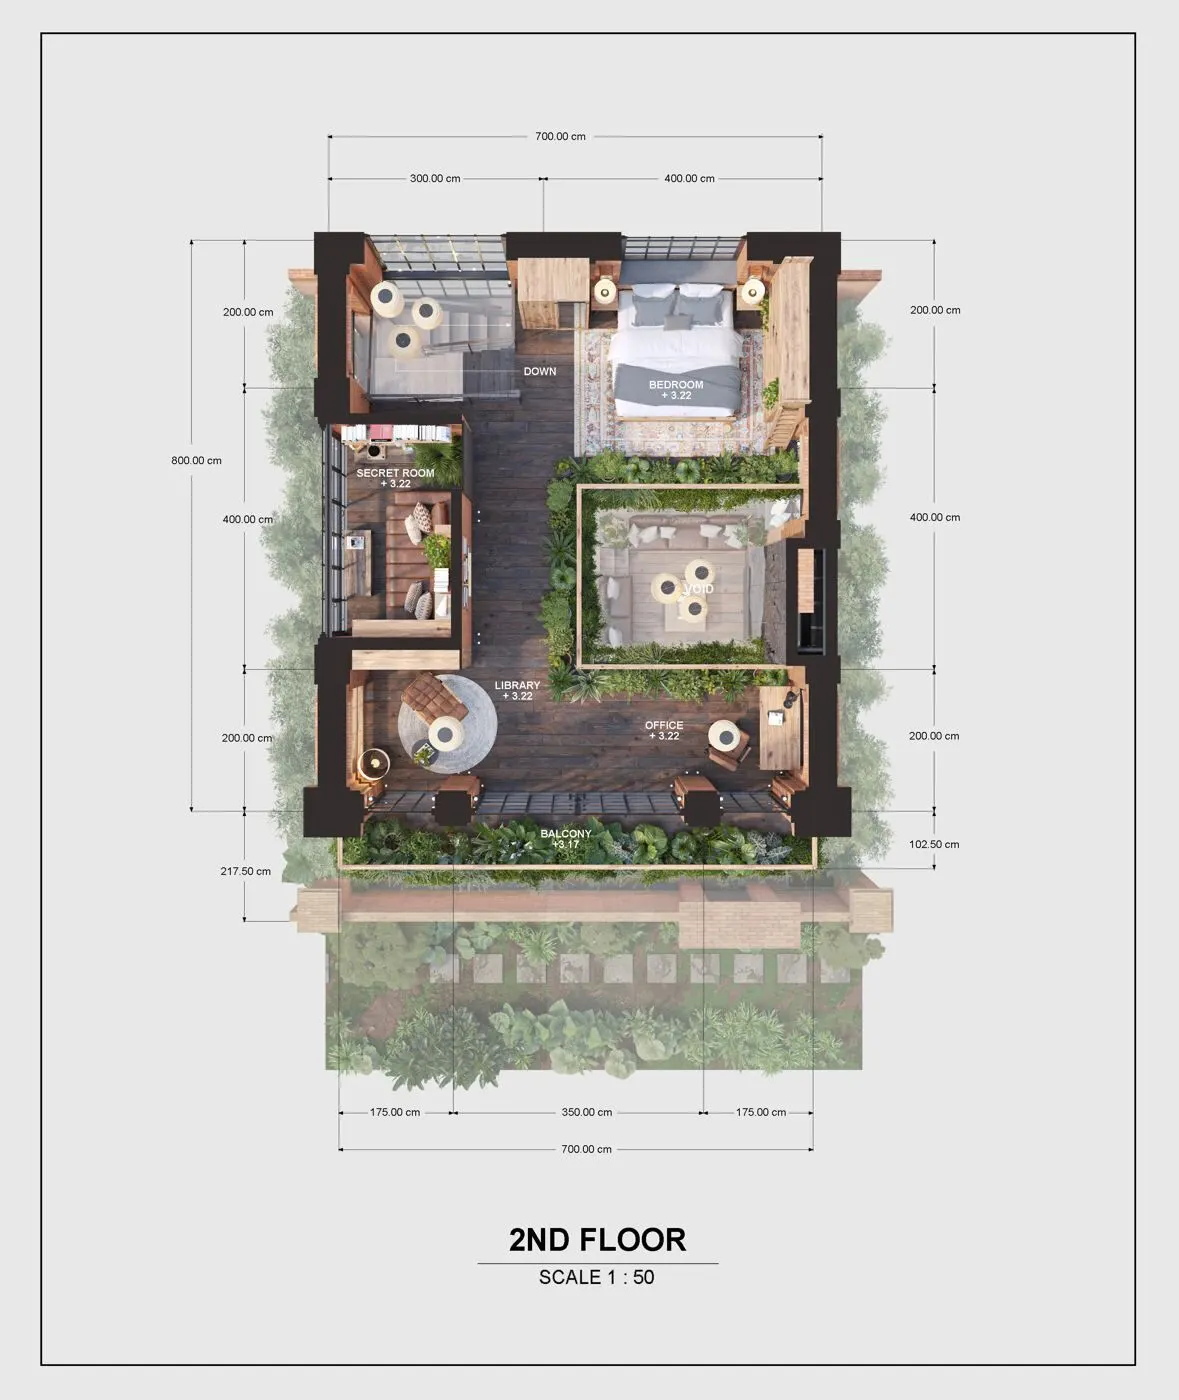
Upstairs are a bedroom with panoramic views and a private balcony, an open gallery over the living room, a library and an office — and a secret loggia room for reading, rest or work. The villas are complete, and the first residents have moved in.
Temple brick, ironwood and granite.
Temple red brick. exposed Balinese brick on walls and columns, coated against moisture and mould.
Heavy steel frame. 200 mm steel structure, for strength and a long life.
Ironwood roof. one of the most durable, weather-resistant woods in the world.
Floor-to-ceiling glass. panoramic tempered glass, up the stair and across the double-height living room.
Bangkirai beams. massive ceiling beams in Kalimantan hardwood.
Old Java teak. furniture made from old teak from the island of Java.
Granite floors. 80 × 80 cm granite tiles across the ground floor.
Volcanic stone. Sukabumi tiles in the pool, glazed Candi tiles in the shower, Quadra Kintamani stone on the kitchen.
Keys,
In August 2026 we walked the first owner, Sabrena, through her finished villa — from the brick facade to the secret loggia. Her first impressions, unscripted, and the details she loves most.
More on Instagram ↗